
- /


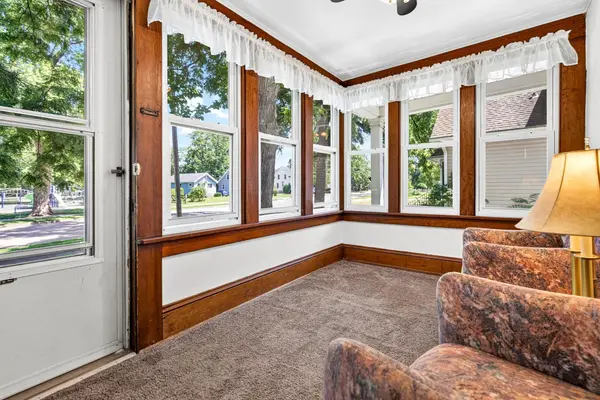
57
See all 57 photos
Listed by RE/MAX 24/7 Real Estate, LLC
$354,317
Est. payment /mo
7 Beds
4 Baths
3,198 SqFt
Active-No Offer
2013 DOTY ST Oshkosh, WI 54902-7040
REQUEST A TOUR If you would like to see this home without being there in person, select the "Virtual Tour" option and your agent will contact you to discuss available opportunities.
In-PersonVirtual Tour

UPDATED:
Key Details
Property Type Multi-Family
Sub Type Multi Family
Listing Status Active-No Offer
Purchase Type For Sale
Square Footage 3,198 sqft
Price per Sqft $110
Municipality City of Oshkosh
MLS Listing ID 50329811
Bedrooms 7
Year Built 1912
Annual Tax Amount $5,665
Lot Size 0.340 Acres
Acres 0.34
Property Sub-Type Multi Family
Source ranw
Property Description
3 income-producing units on 1 property! 2013 & 2013A configured like a side-by-side duplex, with both units featuring main living areas on the 1st floor & bdrms upstairs. 2013A unit offers 3 bdrms & 2 full bthrms, while 2013 features 2 bdrms & 1 full bthrm—providing options for a variety of tenants &/or owner-occ.. Adding more value is a detached Accessory Dwelling Unit (ADU) located at the rear of the property, with 2 bdrms & 1 full bthrm. Whether you're looking to expand your investment portfolio, offset your mortgage with rental income, or maximize cash flow, this versatile property offers exceptional flexibility and income potential. ADU has "Open Flame Furnace" for Heat. Individ. unit Sq Ft is "approx" & buyer should verify. Zoning is Single Fam with Rental Permit (noted 2017)
Location
State WI
County Winnebago
Zoning Other-See Remarks,Reside
Interior
Heating Hot Water, Other
Exterior
Parking Features Detached, Outside
Utilities Available Sep Electric Meter, Sep Gas Meter
Total Parking Spaces 2
Building
Lot Description Sidewalk
Foundation Slab, Stone
Sewer Public Sewer
Water Public
Structure Type Vinyl Siding
Schools
School District Oshkosh Area
Copyright 2026 REALTORS Association of Northeast WI MLS, Inc. All Rights Reserved. Data Source: RANW MLS
Nearby Locations

GET MORE INFORMATION
Contact Us
Follow Us