
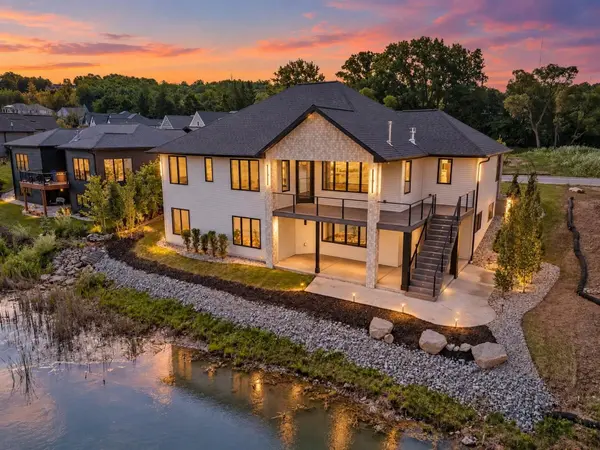
1761 BOBBY JONES DR, De Pere, WI 54115-5608
69
See all 69 photos
Listed by Mark D Olejniczak Realty, Inc.
$949,900
Est. payment /mo
Save
4 Beds
3 Baths
3,168 SqFt
Active-No Offer

1761 BOBBY JONES DR De Pere, WI 54115-5608

Save
REQUEST A TOUR If you would like to see this home without being there in person, select the "Virtual Tour" option and your agent will contact you to discuss available opportunities.
In-PersonVirtual Tour

Open House

Sun Aug 09, 11:00am - 12:30pm

UPDATED:

Key Details

Property Type Single Family Home

Sub Type Single Family Residence

Listing Status Active-No Offer

Purchase Type For Sale

Square Footage 3,168 sqft

Price per Sqft $299

Municipality City of De Pere

MLS Listing ID 50330207

Style Ranch

Bedrooms 4

Full Baths 3

HOA Fees $245

Year Built 2026

Annual Tax Amount $895

Lot Size 8,276 Sqft

Acres 0.19

Property Sub-Type Single Family Residence

Source ranw

Property Description

Luxury meets tranquility in this exceptional new construction walk out ranch condo. Featuring 4 Brms, 3 full baths & a spacious 3+ stall garage. This home was designed with both style & function in mind. Covered front porch, large brick columns. Full brick front. Hip roof. From the striking foyer entry & designer lighting to the spacious open concept floor plan, every detail has been carefully selected. GR w/floor to ceiling gas FP w/large format tile 24"x28", coffered lighted ceiling, sweeping expansive windows bring in views of pond, golf course & skyline! Open concept kit-din, gorgeous cabinetry, one piece quartz backsplash, split bedrooms. MB accent lighting, tray ceilings. LL-1 BRs, full bath, lots of windows, rec room, door to patio/deck. 3+garage, deck heater, fully landscaped!

Location

State WI

County Brown

Zoning Condo

Rooms

Basement 8Ft+ Ceiling, Full, Full Sz Windows Min 20x24, Sump Pump, Walk-Out Access, Finished

Interior

Interior Features At Least 1 Bathtub, Breakfast Bar, Cable Available, Hi-Speed Internet Availbl, Kitchen Island, Pantry, Split Bedroom, Walk-In Closet(s), Walk-in Shower, Wood/Simulated Wood Fl

Heating Forced Air

Fireplaces Type One, Gas

Appliance Dishwasher, Disposal, Microwave

Exterior

Parking Features Attached, Heated Garage, Garage Door Opener

Garage Spaces 3.0

Building

Lot Description Storm Water Pond, Subj to Shoreland Zoning

Foundation Poured Concrete

Sewer Public Sewer

Water Public

Structure Type Brick,Vinyl Siding

Schools

School District De Pere


Nearby Locations

GET MORE INFORMATION

Name
Phone*
Message