
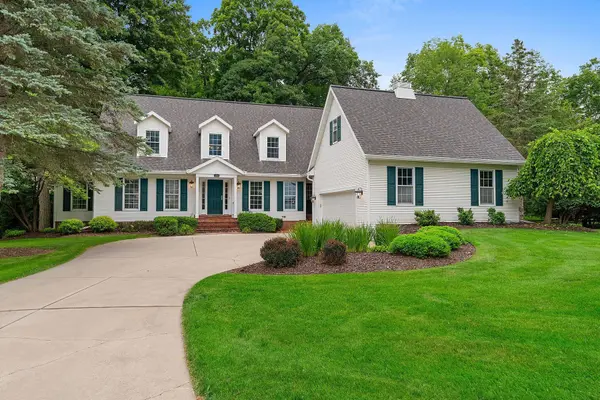
152 GARDEN GATE CT, Green Bay, WI 54313-4703
35
See all 35 photos
Listed by Mahler Sotheby's International Realty
$750,000
Est. payment /mo
4 Beds
3.5 Baths
4,366 SqFt
Active-No Offer

152 GARDEN GATE CT Green Bay, WI 54313-4703

REQUEST A TOUR If you would like to see this home without being there in person, select the "Virtual Tour" option and your agent will contact you to discuss available opportunities.
In-PersonVirtual Tour

UPDATED:

Key Details

Property Type Single Family Home

Sub Type Single Family Residence

Listing Status Active-No Offer

Purchase Type For Sale

Square Footage 4,366 sqft

Price per Sqft $171

Municipality City of Green Bay

Subdivision Stonebridge Farm

MLS Listing ID 50330406

Style Colonial

Bedrooms 4

Full Baths 3

Half Baths 1

Year Built 1988

Annual Tax Amount $9,777

Lot Size 0.360 Acres

Acres 0.36

Property Sub-Type Single Family Residence

Source ranw

Property Description

Situated in a prime cul-de-sac setting just steps from Oneida Golf & Country Club, this exceptional 4BR/3.5BA Colonial is equally suited for everyday living or weekend gatherings. Rich hardwood floors & timeless woodwork complement a chef's kitchen featuring a Viking 48" double oven with six burners & griddle, a large island, and open connection to the vaulted great room w/ gas fireplace. Enjoy the ease of main-level living with a primary suite, dedicated office, and laundry room, while the walk-out LL with rec room, wet bar and full bath provides space for guests or extended stays. Unwind on the patio or expansive deck overlooking a peaceful, wooded backdrop, all while just minutes from Lambeau Field & local amenities. Complete w/ attached garage, reverse osmosis & an unbeatable location.

Location

State WI

County Brown

Zoning Residential

Rooms

Basement Finished, Full, Full Sz Windows Min 20x24, Sump Pump, Walk-Out Access, Partial Fin. Contiguous

Interior

Interior Features At Least 1 Bathtub, Breakfast Bar, Cable Available, Central Vacuum, Hi-Speed Internet Availbl, Kitchen Island, Vaulted Ceiling(s), Walk-In Closet(s), Walk-in Shower, Water Softener-Own, Formal Dining

Fireplaces Type One, Gas

Appliance Dishwasher, Disposal, Dryer, Range, Refrigerator, Washer

Exterior

Parking Features Attached

Garage Spaces 2.0

Building

Lot Description Cul-De-Sac, Wooded

Foundation Poured Concrete

Sewer Public Sewer

Water Public

Structure Type Aluminum Siding,Vinyl Siding

Schools

Elementary Schools Macarthur

Middle Schools Lombardi

High Schools Gb Southwest

School District Green Bay Area

Others

Virtual Tour https://players.brightcove.net/5699924528001/default_default/index.html?videoId=6402845499112


Nearby Locations

GET MORE INFORMATION

Name
Phone*
Message