
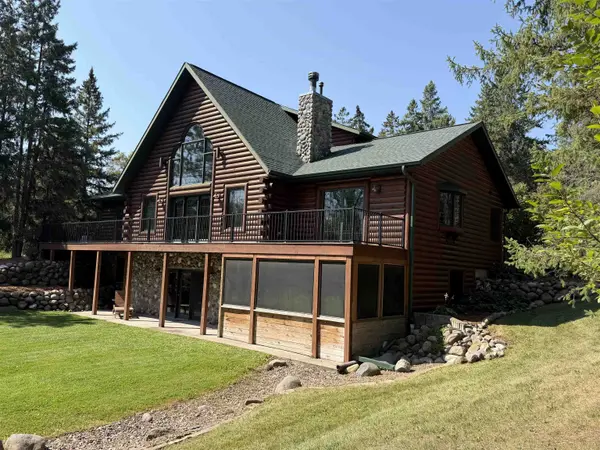
W9150 FOREVERGREEN CT, Hortonville, WI 54944-9275
54
See all 54 photos
Listed by Shambeau & Grenlie Real Estate, LLC
$715,000
Est. payment /mo
Save
4 Beds
3.5 Baths
3,284 SqFt
Active-No Offer

W9150 FOREVERGREEN CT Hortonville, WI 54944-9275

Save
REQUEST A TOUR If you would like to see this home without being there in person, select the "Virtual Tour" option and your advisor will contact you to discuss available opportunities.
In-PersonVirtual Tour

UPDATED:

Key Details

Property Type Single Family Home

Sub Type Single Family Residence

Listing Status Active-No Offer

Purchase Type For Sale

Square Footage 3,284 sqft

Price per Sqft $217

Municipality Town of Hortonia

MLS Listing ID 50331889

Style Log,Raised Ranch

Bedrooms 4

Full Baths 3

Half Baths 1

Year Built 2005

Annual Tax Amount $5,956

Lot Size 5.280 Acres

Acres 5.28

Property Sub-Type Single Family Residence

Source ranw

Property Description

4 br/3.5 bath, 3200 + sq ft, log home on over 5 secluded acres with Black Otter Creek running through the back NE corner. Wide open concept with vaulted ceilings. Appliances included along with a new washer and dryer. New carpet 2026, new CA 2025, new roof 3 years ago, new garage door just installed on pole shed. Large floor to ceiling wood fireplace in great room, pellet stove in lower family room. Large utility room loads of storage, loft for rec area or a great office space with wonderful nature views. Every window offers something new. Garden shed with electric and a chicken coop as well. Artesian well services the property. Black top driveway. This home as so much to offer it will not disappoint. Short commute to the valley. Delayed showings until 9-2-26

Location

State WI

County Outagamie

Zoning Residential

Rooms

Basement Full, Full Sz Windows Min 20x24, Sump Pump, Walk-Out Access, Finished

Interior

Interior Features Hot Tub, Kitchen Island, Vaulted Ceiling(s), Water Softener-Own, Wet Bar, Formal Dining

Heating Forced Air

Fireplaces Type One, Free Standing, Pellet Stove, Wood Burning

Appliance Dishwasher, Dryer, Microwave, Range, Refrigerator, Washer

Exterior

Parking Features Attached, Garage Door Opener

Garage Spaces 3.0

Building

Lot Description Cul-De-Sac, Wooded

Foundation Poured Concrete

Sewer Septic Mound

Water Other

Structure Type Log,Stone

Schools

Elementary Schools Hortonville

Middle Schools Hortonville

High Schools Hortonville

School District Hortonville


Nearby Locations

GET MORE INFORMATION

Name
Phone*
Message