
- /


41
See all 41 photos
Listed by First Weber Oshkosh
$395,000
Est. payment /mo
3 Beds
2.5 Baths
2,722 SqFt
Active-Offer no Bump
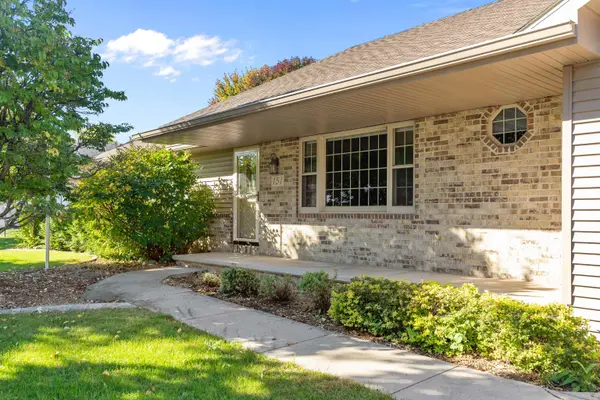
151 GRACELAND DR Oshkosh, WI 54904-7957
REQUEST A TOUR If you would like to see this home without being there in person, select the "Virtual Tour" option and your agent will contact you to discuss available opportunities.
In-PersonVirtual Tour

UPDATED:
Key Details
Property Type Single Family Home
Sub Type Single Family Residence
Listing Status Active-Offer no Bump
Purchase Type For Sale
Square Footage 2,722 sqft
Price per Sqft $145
Municipality City of Oshkosh
MLS Listing ID 50333760
Style Ranch
Bedrooms 3
Full Baths 2
Half Baths 1
Year Built 1992
Annual Tax Amount $6,341
Lot Size 0.430 Acres
Acres 0.43
Property Sub-Type Single Family Residence
Source ranw
Property Description
Set in one of Oshkosh's most desirable west-side locations, this inviting ranch offers an exceptional blend of comfort, style, & serene natural surroundings. At the heart of the home is a stunning kitchen. A welcoming sunroom provides a peaceful place to enjoy your morning coffee or take in the beauty of the seasons. The main living spaces are warm & inviting, with both a living room & spacious family room featuring a gas fireplace. The generously sized bedrooms provide comfort & flexibility, while the partially finished lower level adds even more possibilities with a bar area, additional living space, & versatile flex room. Beautiful Sawyer Creek runs along the rear lot line, creating a picturesque natural backdrop and attracting an abundance of wildlife. New roof-2025.
Location
State WI
County Winnebago
Zoning Residential
Rooms
Basement Full, Partial Fin. Contiguous
Interior
Heating Forced Air
Fireplaces Type Gas, One
Appliance Dryer, Range, Refrigerator, Washer
Exterior
Parking Features Attached
Garage Spaces 2.0
Building
Foundation Poured Concrete
Sewer Public Sewer
Water Public
Structure Type Brick,Vinyl Siding
Schools
School District Oshkosh Area
Copyright 2026 REALTORS Association of Northeast WI MLS, Inc. All Rights Reserved. Data Source: RANW MLS
Nearby Locations

GET MORE INFORMATION
Contact Us
Follow Us