
- /
For more information regarding the value of a property, please contact us for a free consultation.
W6341 KIMBERLY TRL Menasha, WI 54952
Want to know what your home might be worth? Contact us for a FREE valuation!

Our team is ready to help you sell your home for the highest possible price ASAP
Key Details
Sold Price $509,900
Property Type Single Family Home
Sub Type Single Family Residence
Listing Status Sold
Purchase Type For Sale
Square Footage 2,142 sqft
Price per Sqft $238
Municipality Village of Harrison
MLS Listing ID 50321814
Sold Date 08/27/26
Bedrooms 4
Full Baths 2
Half Baths 1
Year Built 2026
Annual Tax Amount $500
Lot Size 0.300 Acres
Acres 0.3
Property Sub-Type Single Family Residence
Source ranw
Property Description
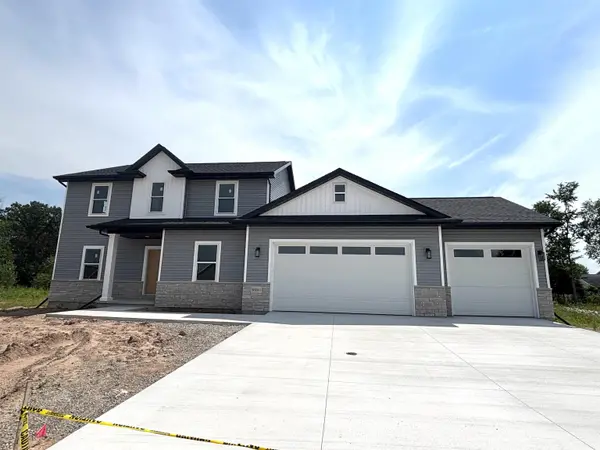
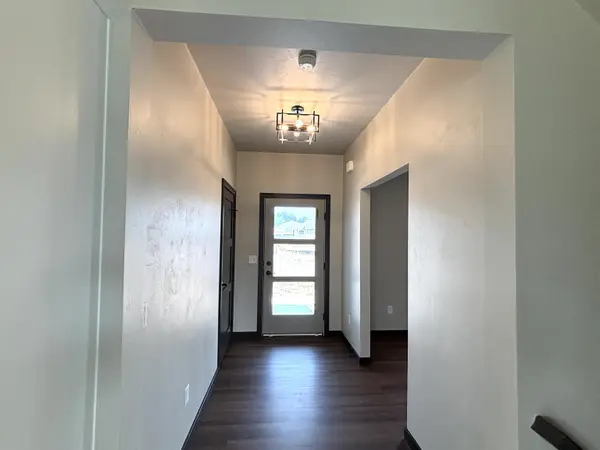
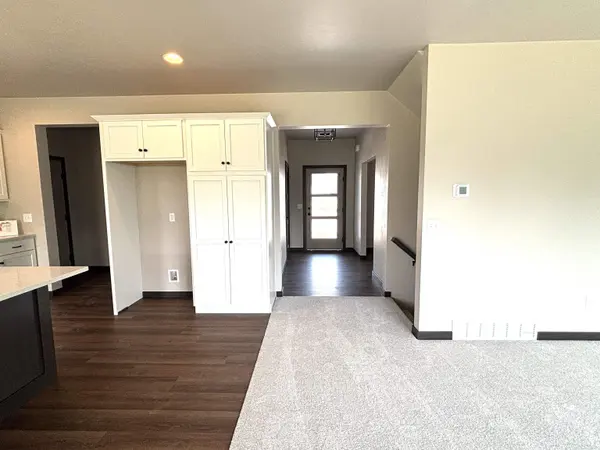
Fabulous 4 BR 2-Story in Kimberly School District - "The Delmar" by VANS CONSTRUCTION! This stunning 4 BR, 2.5 BA two-story boasts over 2100 square feet. Fabulous floor plan shows loads of natural light. Dream kitchen shines w/ Quartz countertops throughout, tile backsplash & spacious dining area - all with 9' ceilings on the main level. Living room steals the show w/ painted shiplap over fireplace mantel. Upstairs, discover 4 generously-sized BR's, including luxurious primary suite with bath & walk-in closet. Perks include central air, soft-close cabinetry, & impressive 3-car garage. Soft close drawers and a garage floor drain are added amenities. Home shown is a simulated model. Estimated completion June 30, 2026
Location
State WI
County Calumet
Zoning Residential
Rooms
Basement Full, Sump Pump
Interior
Interior Features Kitchen Island, Pantry, Walk-In Closet(s)
Heating Forced Air
Fireplaces Type One, Gas
Appliance Dishwasher, Microwave
Exterior
Parking Features Attached, Garage Door Opener
Garage Spaces 3.0
Building
Foundation Poured Concrete
Sewer Public Sewer
Water Public
Structure Type Stone,Vinyl Siding
Schools
School District Kimberly Area
Others
Special Listing Condition Arms Length
Read Less
Copyright 2026 REALTORS Association of Northeast WI MLS, Inc. All Rights Reserved. Data Source: RANW MLS
