
- /
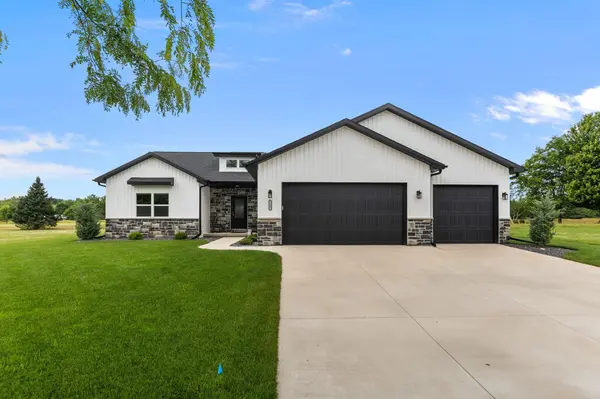
For more information regarding the value of a property, please contact us for a free consultation.
1448 FOXFIRE CT Waupaca, WI 54981
Want to know what your home might be worth? Contact us for a FREE valuation!

Our team is ready to help you sell your home for the highest possible price ASAP
Key Details
Sold Price $450,000
Property Type Single Family Home
Sub Type Single Family Residence
Listing Status Sold
Purchase Type For Sale
Square Footage 1,664 sqft
Price per Sqft $270
Municipality City of Waupaca
MLS Listing ID 50329679
Sold Date 09/25/26
Bedrooms 3
Full Baths 2
Year Built 2023
Annual Tax Amount $7,137
Lot Size 0.420 Acres
Acres 0.42
Lot Dimensions 100x184
Property Sub-Type Single Family Residence
Source ranw
Property Description
Welcome home to this 2-year-young ranch home located on the 18th hole fairway. This split-bedroom design offers an open-concept layout with quartz countertops, a spacious kitchen, and a 3-car attached garage. The private primary suite features an ensuite bath and walk-in closet. Professionally completed landscaping and an irrigation system provide low-maintenance outdoor living, while golf course views create a beautiful backdrop. Move-in ready and thoughtfully designed throughout. Schedule your showing today!
Location
State WI
County Waupaca
Zoning Residential
Rooms
Basement Full, Full Sz Windows Min 20x24, Stubbed for Bath, Sump Pump
Interior
Interior Features At Least 1 Bathtub, Kitchen Island, Pantry, Split Bedroom, Vaulted Ceiling(s), Walk-In Closet(s), Walk-in Shower
Heating Forced Air
Fireplaces Type None
Appliance Dishwasher, Dryer, Microwave, Range, Refrigerator, Washer
Exterior
Parking Features Attached, Garage Door Opener
Garage Spaces 3.0
Building
Lot Description Adjacent to Golf Course, Cul-De-Sac, Sidewalk
Foundation Poured Concrete
Sewer Public Sewer
Water Public
Structure Type Stone,Vinyl Siding
Schools
School District Waupaca
Others
Special Listing Condition Arms Length
Read Less
Copyright 2026 REALTORS Association of Northeast WI MLS, Inc. All Rights Reserved. Data Source: RANW MLS
